
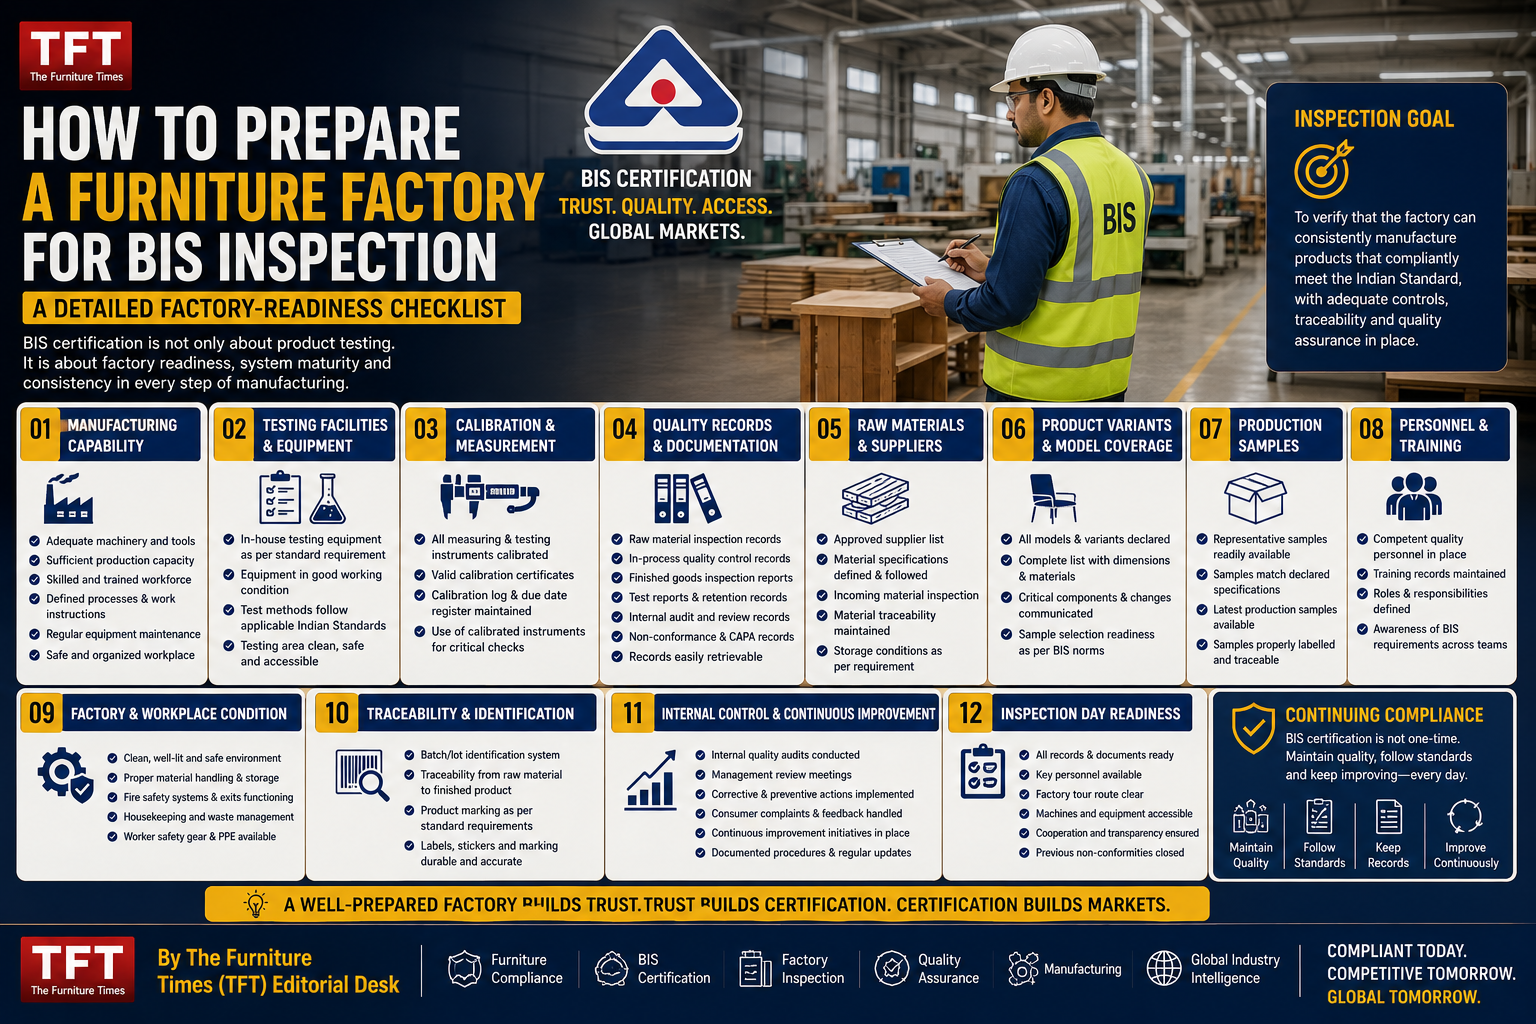
How to Prepare a Furniture Factory for BIS Inspection
A detailed factory-readiness checklist covering manufacturing capability, testing facilities, calibration, quality records, personnel, product variants, production samples and continuing compliance
By The Furniture Times (TFT) Editorial Desk | Furniture Compliance | BIS Certification | Factory Inspection | Quality Assurance | Manufacturing | Global Industry Intelligence
Preparing a furniture factory for Bureau of Indian Standards inspection is not a matter of cleaning the production floor one day before the officer arrives.
It requires the manufacturer to demonstrate that the factory can consistently produce furniture conforming to the applicable Indian Standard—not merely manufacture one specially prepared sample that happens to pass laboratory testing.
The inspecting officer may need to understand:
- What products the factory manufactures
- Which models and variants are covered by the application
- How raw materials are approved
- How drawings and specifications are controlled
- Which machines are used
- How manufacturing processes are monitored
- What testing facilities are available
- Whether measuring and testing equipment is calibrated
- Who is responsible for quality
- How inspection and test results are recorded
- How non-conforming products are controlled
- Whether representative production samples are available
- Whether the factory can maintain conformity after receiving the licence
This is why manufacturers often face difficulties even when their furniture appears strong and well made.
The product may be capable of passing a test, but the factory may not be ready to prove systematic control.
BIS certification is not only about testing a finished product. It is about demonstrating continuing manufacturing and quality-control capability.
The regulatory context
Furniture covered by India’s notified quality-control framework is associated with six Indian Standards under BIS Scheme-I, commonly known as the ISI Mark Scheme.
| Furniture category | Applicable Indian Standard |
|---|---|
| Work chairs | IS 17631:2022 |
| General-purpose chairs and stools | IS 17632:2022 |
| Tables and desks | IS 17633:2022 |
| Storage units | IS 17634:2022 |
| Beds | IS 17635:2022 |
| Bunk beds | IS 17636:2022 |
BIS lists these standards under the Furniture (Quality Control) Order, 2025, together with subsequent amendments and transition-related notifications issued in 2026. Manufacturers must verify the latest commencement dates, exemptions, scope provisions and transition arrangements before making commercial decisions. Bureau of Indian Standards
Under Scheme-I, BIS grants a licence to use the Standard Mark after assessing the manufacturer’s production and testing capabilities and establishing product conformity with the relevant Indian Standard. During the licence period, BIS may conduct surveillance visits and arrange testing of samples drawn from the factory or market. BIS product-certification overview
The initial inspection is therefore not the end of compliance. It is an examination of whether the factory appears capable of maintaining compliance after certification.
First principle: prepare against the correct documents
Factory preparation should begin with controlled copies of the documents governing the application.
These can include:
- The current Indian Standard
- Applicable amendments to the standard
- The current Quality Control Order and amendments
- BIS Scheme-I requirements
- Product-specific manual, when issued
- Scheme of Inspection and Testing
- Grouping guidelines, where applicable
- Application details submitted to BIS
- Declared product scope
- Model and variant list
- Technical drawings
- Test reports
- Factory-process documents
BIS maintains its Scheme-I process documents and product-specific information, including product manuals, inspection-and-testing schemes and grouping guidance where available. BIS Product Certification Process, BIS Product-Specific Information
Do not prepare from memory
A factory team may believe it understands the standard because it has manufactured furniture for many years.
That experience is valuable, but certification requires conformity with documented requirements.
Statements such as these are inadequate:
- “We always manufacture it this way.”
- “Our customers have never complained.”
- “This model is already exported.”
- “The chair looks strong.”
- “Our European report should be sufficient.”
- “The laboratory has tested a similar model.”
The factory must connect its product and control system with the precise requirements applicable to the BIS application.
Inspection readiness begins with application accuracy
The factory condition must match the information submitted to BIS.
Before the visit, management should conduct a line-by-line review of the application and supporting documents.
Verify:
- Legal manufacturer name
- Complete factory address
- Production location
- Product category
- Indian Standard number
- Models and variants
- Manufacturing process
- Machinery list
- Test-equipment list
- Quality personnel
- Raw materials
- Outsourced processes
- Laboratory information
- Brand or trademark details
- Authorised signatories
An incorrect address, missing production process or undeclared variant can create serious complications.
If the application says that metal fabrication is performed in-house but the factory actually outsources welding, the discrepancy must be resolved properly—not hidden during inspection.
Understand what the BIS officer may examine
The exact inspection plan can depend on the product, application route, factory and applicable BIS guidance. Broadly, the inspecting officer may evaluate four connected areas.
1. Manufacturing capability
Can the factory actually manufacture the declared products at the inspected premises?
2. Testing capability
Can the factory perform the required routine or control tests specified under the applicable inspection-and-testing scheme?
3. Product conformity
Do the available samples and records provide evidence that the products meet the relevant Indian Standard?
4. Quality-system control
Does the manufacturer operate a system capable of controlling materials, production, inspection, marking and non-conformity?
The factory should prepare evidence for all four areas.
A complete factory-readiness checklist
Section A — Factory identity and legal documentation
Keep the factory’s official documents organised and accessible.
Depending on the application and circumstances, the file may include:
- Company registration documents
- Factory licence or registration
- Manufacturing-premises proof
- Organisational chart
- Factory layout
- Process flowchart
- List of manufactured products
- Trademark or brand authorisation
- Authorised-signatory documentation
- Application correspondence
- Outsourcing agreements
- Laboratory agreements, where relevant
- Foreign-manufacturer documents, where applicable
The names and addresses must be consistent across documents.
Small differences in spelling, legal entity names, unit numbers or industrial-area descriptions can cause avoidable questions.
Section B — Factory layout and process flow
Prepare a current factory-layout drawing showing relevant areas such as:
- Raw-material receiving
- Raw-material storage
- Timber conditioning
- Panel storage
- Metal fabrication
- Cutting
- Machining
- Drilling
- Welding
- Surface preparation
- Finishing
- Upholstery
- Assembly
- Inspection
- Testing
- Finished-goods storage
- Non-conforming product area
- Sample retention
- Packing
- Dispatch
The process flow should show how material moves from receipt to finished product.
A clear process map helps demonstrate where inspections occur and who controls them.
Manufacturing machinery readiness
The factory should maintain an accurate list of production machinery relevant to the declared products.
The list should record:
- Machine name
- Manufacturer
- Model
- Identification number
- Capacity
- Location
- Process performed
- Maintenance status
- Operator
- Availability
Typical woodworking machinery
Depending on the product, the factory may use:
- Panel saws
- Rip saws
- Cross-cut saws
- Planers
- Thicknessers
- Spindle moulders
- Routers
- CNC routers
- Multi-boring machines
- Mortising machines
- Tenoning machines
- Edge-banding machines
- Sanding machines
- Veneer presses
- Lamination presses
- Dowel-insertion equipment
- Moisture-conditioning equipment
Typical metalworking machinery
For metal furniture or mixed-material furniture:
- Cutting saws
- Tube-bending machines
- Drilling machines
- Punching equipment
- Lathes
- Milling machines
- Welding equipment
- Grinding machines
- Surface-preparation equipment
- Powder-coating systems
- Curing ovens
Upholstery and foam-processing equipment
- Fabric-cutting tables
- Sewing machines
- Stapling equipment
- Foam cutters
- Pattern templates
- Adhesive-application equipment
- Upholstery presses
General assembly equipment
- Torque-controlled tools
- Riveting equipment
- Clamping fixtures
- Assembly jigs
- Fastener systems
- Adhesive-dispensing equipment
What the machinery check should demonstrate
It is not enough for equipment to be physically present.
The manufacturer should be able to show that:
- The equipment is operational
- It is suitable for the declared product
- Operators understand its use
- Preventive maintenance is performed
- Safety guards are present
- Critical settings are controlled
- Jigs and fixtures correspond to approved drawings
- Breakdown and repair records are maintained
- Outsourced processes are identified
A machine covered in dust, disconnected from power or unsupported by production records may not provide convincing evidence of manufacturing capability.
Prepare production records for every critical stage
The factory should be able to trace how a production batch was manufactured.
Relevant records may include:
- Production order
- Model and variant
- Batch or lot identification
- Bill of materials
- Approved drawing revision
- Raw-material batch
- Production date
- Machine or production line
- Operators
- In-process inspection
- Final inspection
- Test results
- Quantity manufactured
- Quantity rejected
- Corrective action
- Packing and dispatch
The purpose is not paperwork for its own sake. Records demonstrate that the company knows what it produced, how it produced it and whether it passed internal controls.
Raw-material control
Furniture performance depends heavily on materials and components.
A finished chair can fail even when the frame design is adequate if the wrong fastener, board, castor, gas lift, fabric, adhesive or foam is used.
The raw-material system should cover:
- Approved suppliers
- Purchase specifications
- Incoming inspection
- Supplier certificates
- Material identification
- Batch traceability
- Storage conditions
- Rejection procedure
- Material substitution
- Shelf-life control
- Stock rotation
Materials that may require control
Depending on the product:
- Solid timber
- Plywood
- MDF
- Particleboard
- Veneer
- Laminates
- Metal tubes and sections
- Fasteners
- Connectors
- Hinges
- Drawer slides
- Castors
- Gas lifts
- Chair bases
- Foams
- Fabrics
- Natural leather
- Synthetic leather
- Adhesives
- Coatings
- Finishing chemicals
- Glass
- Plastics
- Mattresses
- Guardrails
- Ladder components
Never substitute materials informally
A common certification risk occurs when purchasing staff replace a material because the approved item is unavailable or more expensive.
The substitute may affect:
- Strength
- Stability
- durability
- Surface performance
- upholstery performance
- dimensions
- fire behaviour
- chemical emissions
- appearance
- product classification
Every significant material or component change should follow a documented technical and compliance review.
Technical drawings must match the product
Prepare controlled technical drawings for each declared model and relevant variant.
Drawings should include, where applicable:
- Overall dimensions
- Component dimensions
- Material thicknesses
- Joint details
- Fastener specifications
- Hardware
- Load-bearing members
- Guardrails
- Bed openings
- Ladder geometry
- Drawer dimensions
- Seating dimensions
- Backrest angles
- Adjustment ranges
- Base configuration
- Castors
- Footrests
- Finish specifications
Each drawing should have:
- Drawing number
- Product or model name
- Revision number
- Revision date
- Approval
- Page number
- Scale, where relevant
Eliminate drawing conflicts
Before inspection, compare:
- Application documents
- Technical drawings
- Bill of materials
- Production sample
- Product catalogue
- Assembly instructions
- Laboratory report
If the drawing shows a five-star chair base but the sample has a four-point base, the inconsistency is immediately visible.
If the application declares one material thickness while the bill of materials and physical product show another, the inspection can become complicated.
Model and variant control
Furniture manufacturers frequently sell many variations under one commercial family.
A work chair may be offered with:
- Different armrests
- Multiple bases
- Different castors
- Headrest or no headrest
- Mesh or upholstered back
- Different gas lifts
- Footrest
- Fixed or adjustable components
A table may vary by:
- Size
- Top material
- Leg design
- Height
- Extension mechanism
- Drawer configuration
A storage unit may vary in height, width, drawers, doors, anchoring and material.
The manufacturer must identify which differences are:
- Cosmetic
- Material
- Dimensional
- Structural
- Functional
- Safety-critical
Do not assume every variant is covered by one test report.
The selected sample and grouping justification should represent the declared scope under the applicable BIS requirements.
Testing-facility readiness
One of the most important inspection questions is whether the factory possesses the testing capability required under the applicable Scheme of Inspection and Testing or product manual.
Manufacturers must verify the exact equipment and test frequency prescribed for their product. Not every full type test must necessarily be reproduced as an in-house routine test, but the factory must meet the applicable BIS requirements and clearly identify any permitted external-testing arrangement.
Do not purchase equipment based only on a consultant’s generic checklist. Match the equipment with the clauses relevant to the specific Indian Standard and current product manual.
Typical measurement and inspection equipment
Depending on the furniture category, basic equipment may include:
- Steel rulers
- Measuring tapes
- Vernier callipers
- Micrometers
- Height gauges
- Angle gauges
- Radius gauges
- Thickness gauges
- Spirit levels
- Weighing scales
- Moisture meters
- Torque tools
- Stopwatches
- Thermometers
- Humidity meters
- Surface-condition assessment tools
- Load-measurement devices
Equipment must have a suitable range, resolution and accuracy.
A measuring tape may be sufficient for an overall table length, but it may not be suitable for a small safety-critical opening or material thickness.
Typical furniture-performance equipment
Depending on the standard and product, test capability may involve equipment or rigs for:
- Stability and overturning
- Static loads
- Impact
- Seat and back durability
- Armrest durability
- Footrest durability
- Swivel performance
- Castor and chair-base durability
- Table strength and stability
- Drawer and door cycling
- Shelf loading
- Bed strength
- Guardrail performance
- Bunk-bed entrapment assessment
- Surface resistance
- Upholstery-material testing
BIS LIMS listings for IS 17631:2022, for example, show work-chair tests relating to design and workmanship, dimensions, surface and upholstery-material properties, stability, static loading, seat-and-back durability, swivel performance, footrest durability and castor/base durability. The applicable requirements must be confirmed from the standard and BIS product documentation. BIS Laboratory Information Management System
Testing area preparation
The testing area should be:
- Clearly identified
- Clean
- Sufficiently spacious
- Protected from production interference
- Equipped with stable flooring
- Properly illuminated
- Supplied with required utilities
- Controlled for relevant environmental conditions
- Operated by trained personnel
- Supported by current procedures
- Equipped with safety controls
Test rigs should be installed and operational.
Loose weights, unstable fixtures, damaged loading pads or improvised test arrangements can undermine confidence in results.
Calibration is not optional paperwork
Calibration establishes whether measuring and testing equipment produces results that can be relied upon.
Every relevant instrument should have:
- Unique identification
- Equipment name
- Manufacturer and model
- Serial number
- Measurement range
- Accuracy or least count
- Calibration date
- Calibration due date
- Calibration status label
- Certificate
- Traceability information
- Location
- Responsible person
Prepare a calibration master list
The master list should show all relevant equipment and its status.
| Equipment ID | Equipment | Range | Last calibrated | Next due | Status |
|---|---|---|---|---|---|
| Example: QC-01 | Vernier calliper | As applicable | Date | Date | Valid |
| Example: QC-02 | Load-measurement device | As applicable | Date | Date | Valid |
| Example: QC-03 | Weighing scale | As applicable | Date | Date | Valid |
Do not copy this example mechanically. The actual list must reflect the equipment used at the factory.
Check more than the expiry date
A calibration certificate should correspond to:
- The correct equipment
- The correct serial number
- The relevant measurement range
- The required parameters
- An acceptable calibration date
- Traceability to recognised standards
If a weight set is calibrated but the load-measurement system using it has never been verified, the factory may have an incomplete control chain.
Control out-of-calibration equipment
The factory needs a procedure for equipment found damaged, inaccurate or overdue.
The process should address:
- Removal from service
- Identification
- Repair or recalibration
- Review of previous test results
- Evaluation of affected products
- Corrective action
- Release back into use
Simply replacing the calibration label does not resolve the risk.
Test methods and work instructions
Keep clear procedures for every test performed at the factory.
The procedure should specify:
- Product or component being tested
- Relevant standard clause
- Equipment
- Sample preparation
- Conditioning, where required
- Test setup
- Load or force
- Number of cycles
- Duration
- Acceptance criteria
- Result format
- Operator
- Approval
- Safety precautions
The inspector may ask an employee to demonstrate a test.
If only one absent consultant understands the equipment, the factory is not genuinely ready.
Personnel and responsibility
Assign named people to key compliance roles.
A practical responsibility structure may include:
Factory head
Responsible for resources, production capability and management support.
Quality manager
Responsible for the quality-control system, testing, records, calibration and non-conformity.
Production manager
Responsible for process implementation, machinery, operators and production records.
Laboratory or testing technician
Responsible for test setup, execution, calculations and reporting.
Stores or procurement representative
Responsible for approved suppliers, incoming materials and traceability.
Design or engineering representative
Responsible for drawings, revisions, bills of materials and variant control.
BIS coordinator
Responsible for the application, inspection arrangements, communication and document availability.
One person may perform more than one role in a small factory, but responsibilities must remain clear.
Train employees before inspection
Relevant staff should understand:
- Product standards
- Critical product characteristics
- Their inspection responsibilities
- How records are completed
- How equipment is used
- How non-conforming products are identified
- What the Standard Mark means
- When marking may legally begin
- How product changes are approved
- Who communicates with BIS
Training records should show:
- Employee name
- Topic
- Date
- Trainer
- Competency assessment
- Retraining, where necessary
Attendance alone does not prove competence. Employees should be able to perform their assigned work correctly.
Production samples must be representative
The factory should prepare representative production samples of the declared product.
A valid inspection sample should not be:
- A showroom model built under unrelated specifications
- A hand-selected prototype different from mass production
- An unfinished product
- A model outside the application scope
- A sample made from undeclared materials
- A product without traceable production records
- A specially strengthened version unavailable to customers
The sample should represent normal production.
Sample readiness file
For each sample, prepare:
- Model name
- Variant
- Drawing
- Bill of materials
- Production order
- Raw-material records
- In-process inspection
- Final inspection
- Internal-test records
- Manufacturing date
- Batch identification
- Photographs
- Marking details, where applicable
If samples are drawn and sealed for independent testing, the factory should follow the inspector’s instructions concerning identification, sealing, dispatch and chain of custody.
Factory inspection should resemble normal production
A factory that stops all production during inspection can make it difficult to demonstrate actual capability.
Where practical and consistent with BIS scheduling, arrange for the relevant product to be under normal production so the officer can observe:
- Material issue
- Machining
- Assembly
- In-process inspection
- Final inspection
- Testing
- Identification
- Packing
Do not create a theatrical production line operated only for the visit. The objective is to demonstrate the real system.
Quality records to prepare
Create a structured inspection file with indexed sections.
Master documents
- Standard
- QCO
- Product manual
- Scheme of Inspection and Testing
- Application
- Scope
- Model list
- Organisation chart
- Process flow
Product documents
- Drawings
- Bills of materials
- Specifications
- Variant matrix
- Assembly instructions
- Marking artwork
Supplier and material records
- Approved-supplier list
- Purchase specifications
- Incoming inspections
- Certificates
- Material batches
- Supplier evaluations
Production records
- Production orders
- Process inspections
- Job cards
- Rework
- Final inspections
- Batch release
Testing records
- Internal-test reports
- External-test reports
- Raw data
- Calculations
- Sample identification
- Test-equipment references
Equipment records
- Machinery list
- Maintenance
- Test-equipment list
- Calibration certificates
- Verification records
- Breakdown history
Personnel records
- Responsibilities
- Qualifications
- Training
- Competency evaluations
Control records
- Non-conforming products
- Corrective action
- Customer complaints
- Product changes
- Document revisions
Every record should be credible
Good records are:
- Dated
- Signed or electronically approved
- Legible
- Traceable
- Complete
- Consistent
- Protected from unauthorised alteration
Avoid creating large quantities of retrospective records immediately before inspection.
Experienced inspectors can notice repetitive handwriting, impossible production volumes, inconsistent dates and test results that appear unrealistically perfect.
The objective is to operate a real control system—not manufacture paperwork.
Non-conforming product control
The factory must be able to prevent failed products from entering compliant stock.
Establish a designated area for:
- Rejected raw materials
- Defective components
- Failed samples
- Products awaiting disposition
- Rework
- Scrap
Each non-conforming item should be identified.
The record should explain:
- Product or material
- Batch
- Defect
- Quantity
- Date
- Disposition
- Root cause
- Corrective action
- Reinspection result
- Authorisation
A red tag is not enough if the product can later return to sale without approval.
Complaints and warranty information
Even before BIS licensing, the manufacturer’s complaint and warranty history can provide useful evidence of product performance.
Analyse recurring problems such as:
- Chair-base failures
- Loose joints
- Drawer detachment
- Bed slat failure
- Surface peeling
- Castor damage
- Mechanism malfunction
- Instability
- Assembly difficulties
- Missing components
A mature factory uses complaints as technical feedback.
Closing a complaint should involve more than sending a replacement. The company should determine whether the failure could affect other units.
Marking and labelling controls
Prepare proposed marking and labelling arrangements according to the applicable standard, QCO, BIS licence conditions and product manual.
Controls may need to address:
- Standard Mark
- Licence number after grant
- Product identification
- Model
- Manufacturer
- Batch or date code
- Instructions
- Safety warnings
- Maximum loads
- Anchoring requirements
- Packaging information
Do not apply the BIS Standard Mark commercially before the licence is granted and the applicable conditions are met.
The factory should demonstrate how marking will be controlled after approval, including authorised artwork, label issue and prevention of misuse.
Foreign manufacturers require additional preparation
Foreign manufacturers applying through the Foreign Manufacturers Certification Scheme must prepare for inspection at the overseas manufacturing premises.
BIS states that an FMCS licence is granted for products manufactured at a specific manufacturing premises and conforming to the relevant Indian Standard. BIS Foreign Manufacturers Certification Scheme
Foreign factories should pay particular attention to:
- Exact legal manufacturer identity
- Factory location
- Authorised Indian Representative arrangements
- English-language documentation
- Translation of local records
- Inspection logistics
- Visa and access arrangements where relevant
- Test-equipment availability
- Product sampling and dispatch
- Scope and model declarations
- Agreement between exporter, brand owner and manufacturer
The inspected factory must be the factory responsible for manufacturing the certified product. A trading office or brand headquarters cannot substitute for the actual manufacturing premises.
Conduct an internal mock inspection
A mock inspection should occur before the official visit.
It should be led by someone independent of the day-to-day document preparation, if possible.
The reviewer should attempt to trace one product from start to finish:
- Select a declared model.
- Locate its approved drawing.
- Verify the bill of materials.
- Check raw-material records.
- Visit the production line.
- Examine process controls.
- Select measuring equipment.
- Check calibration.
- Witness an internal test.
- Review the result.
- Trace the production batch.
- Check non-conformity controls.
- Verify marking plans.
- Interview responsible personnel.
Any break in the traceability chain should be corrected before the BIS visit.
Common factory-inspection failures
Machinery listed but unavailable
The application claims equipment that is absent, under repair or located elsewhere.
Test rig exists but cannot operate
The equipment is installed, but staff cannot demonstrate the method.
Calibration has expired
Critical instruments have overdue certificates or mismatched serial numbers.
Samples do not match drawings
Dimensions, materials or components differ from the submitted documents.
Variants are undeclared
The factory manufactures additional models but cannot explain whether they fall within scope.
Records were created retrospectively
Documents lack credible production history.
Quality responsibility is unclear
Employees refer every question to an external consultant.
Raw materials are uncontrolled
Suppliers or components change without technical approval.
Non-conforming products are mixed with acceptable stock
Rejected items are not segregated effectively.
Production is not available
The factory cannot demonstrate manufacturing of the applied product.
External reports cover the wrong sample
The test report refers to a different model, material or configuration.
Marking is misunderstood
The company has printed or used the Standard Mark prematurely or has no control over future marking.
A seven-day readiness countdown
Seven days before
- Confirm the inspection schedule.
- Verify the application scope.
- Review the latest applicable BIS documents.
- Close critical mock-inspection findings.
- Confirm relevant production.
Five days before
- Check machinery operation.
- Verify testing equipment.
- Review calibration.
- Confirm sample availability.
- Organise records.
Three days before
- Conduct a complete traceability exercise.
- Interview key personnel.
- Verify factory housekeeping and safety.
- Review outsourced processes.
One day before
- Confirm document index.
- Check equipment status labels.
- Ensure testing areas are ready.
- Verify samples and records.
- Brief management and technical staff.
Inspection day
- Provide accurate answers.
- Present records promptly.
- Demonstrate normal processes.
- Do not conceal discrepancies.
- Record observations and requested actions.
- Follow sampling instructions carefully.
What not to do during inspection
- Do not coach employees to provide false answers.
- Do not hide outsourced operations.
- Do not alter records.
- Do not present a prototype as routine production.
- Do not argue without checking the applicable document.
- Do not volunteer unsupported claims.
- Do not apply the BIS mark prematurely.
- Do not substitute models after sample selection.
- Do not treat inspection observations casually.
When an answer is uncertain, it is better to verify the record than to guess.
Inspection day is not the finish line
After the inspection, the factory may need to:
- Respond to observations
- Submit corrective evidence
- Dispatch sealed samples
- Coordinate laboratory testing
- Clarify model scope
- Provide additional documents
- Correct equipment or calibration gaps
- Modify marking
- Address test failures
Maintain a formal action tracker showing:
- Observation
- Responsible person
- Due date
- Correction
- Root cause
- Corrective action
- Evidence
- Closure status
A quick but superficial response can create repeat problems. Corrective action should address the underlying system.
Continuing compliance after the licence
Once licensed, the factory must continue operating the required inspection and testing controls.
The company should maintain:
- Routine testing
- Production records
- Calibration
- Supplier controls
- Change management
- Complaint analysis
- Marking control
- Test-equipment maintenance
- Scope control
- Sample readiness
BIS may conduct surveillance visits and draw samples from the factory or market.
A factory that prepares only for the initial inspection can quickly become non-compliant after certification.
Management must own BIS compliance
BIS preparation cannot be delegated entirely to a consultant or quality technician.
Senior management must provide:
- Budget
- Equipment
- People
- Time
- Laboratory access
- Production samples
- Training
- Corrective-action authority
If management treats compliance as paperwork, employees will do the same.
If management treats compliance as part of product integrity and market access, the system is more likely to survive after the licence is granted.
TFT conclusion: factory readiness is system readiness
A successful BIS inspection should not depend on last-minute cleaning, borrowed equipment or specially prepared records.
It should demonstrate that the factory knows:
- What it is manufacturing
- Which standard applies
- Which models are covered
- Which materials are approved
- How production is controlled
- How products are tested
- How equipment accuracy is maintained
- Who is responsible
- What happens when a product fails
- How continuing conformity will be protected
Furniture certification cannot be separated from furniture manufacturing discipline.
The companies that prepare correctly will not only improve their chances of certification. They can also reduce product failures, rework, complaints, warranty costs and market-access delays.
Within the $1 trillion furniture industry ecosystem, compliance is becoming an essential language of trust.
The Furniture Times tells their story.
Furniture Industry Search Engine helps the world find them.
FurniReviewology helps the world trust them.
Manufacturers, testing laboratories, certification specialists, machinery suppliers and quality professionals must become visible and connected across the ecosystem.
Be the next one. Be part of the movement.
Compliance note: This report is general industry guidance, not a substitute for the applicable Indian Standard, QCO, BIS product manual, Scheme of Inspection and Testing, official application requirements or professional advice. Requirements and implementation dates can change. Manufacturers should verify the current documents directly with BIS for their product and application.
Factory-Readiness Summary
Before requesting or accepting an inspection date, confirm that the factory can answer yes to the following:
- Is the application accurate?
- Is the product scope clear?
- Are model variants controlled?
- Are drawings current?
- Does the sample match the drawing?
- Is the manufacturing process available at the inspected premises?
- Are outsourced processes declared?
- Is production machinery operational?
- Are test facilities available as required?
- Can employees demonstrate the tests?
- Is calibration valid?
- Are raw materials traceable?
- Are production records credible?
- Are non-conforming products segregated?
- Are corrective actions documented?
- Are marking controls prepared?
- Can one sample be traced from raw material to final inspection?
- Is management prepared to maintain the system after certification?
If any answer is no, the factory is not fully ready.
Sources:
BIS — Scheme-I and Furniture Quality Control Order listings
BIS — Product Certification Process
BIS — Product-Specific Information
BIS — Foreign Manufacturers Certification
BIS LIMS — Testing facilities searchable by Indian Standard