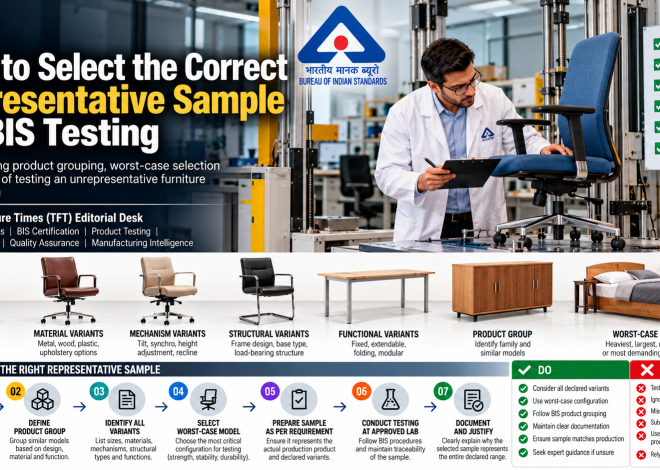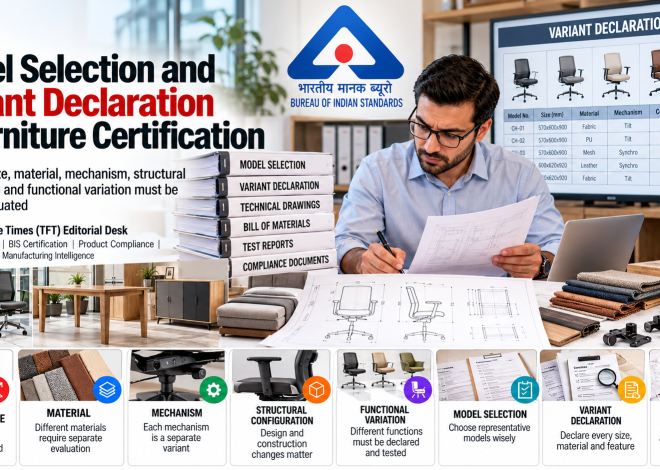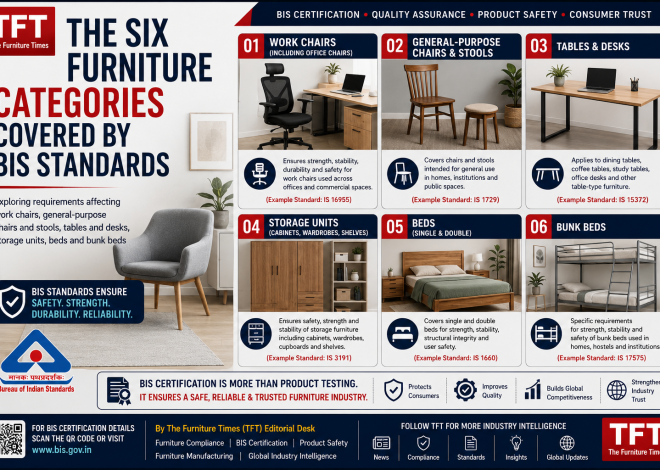
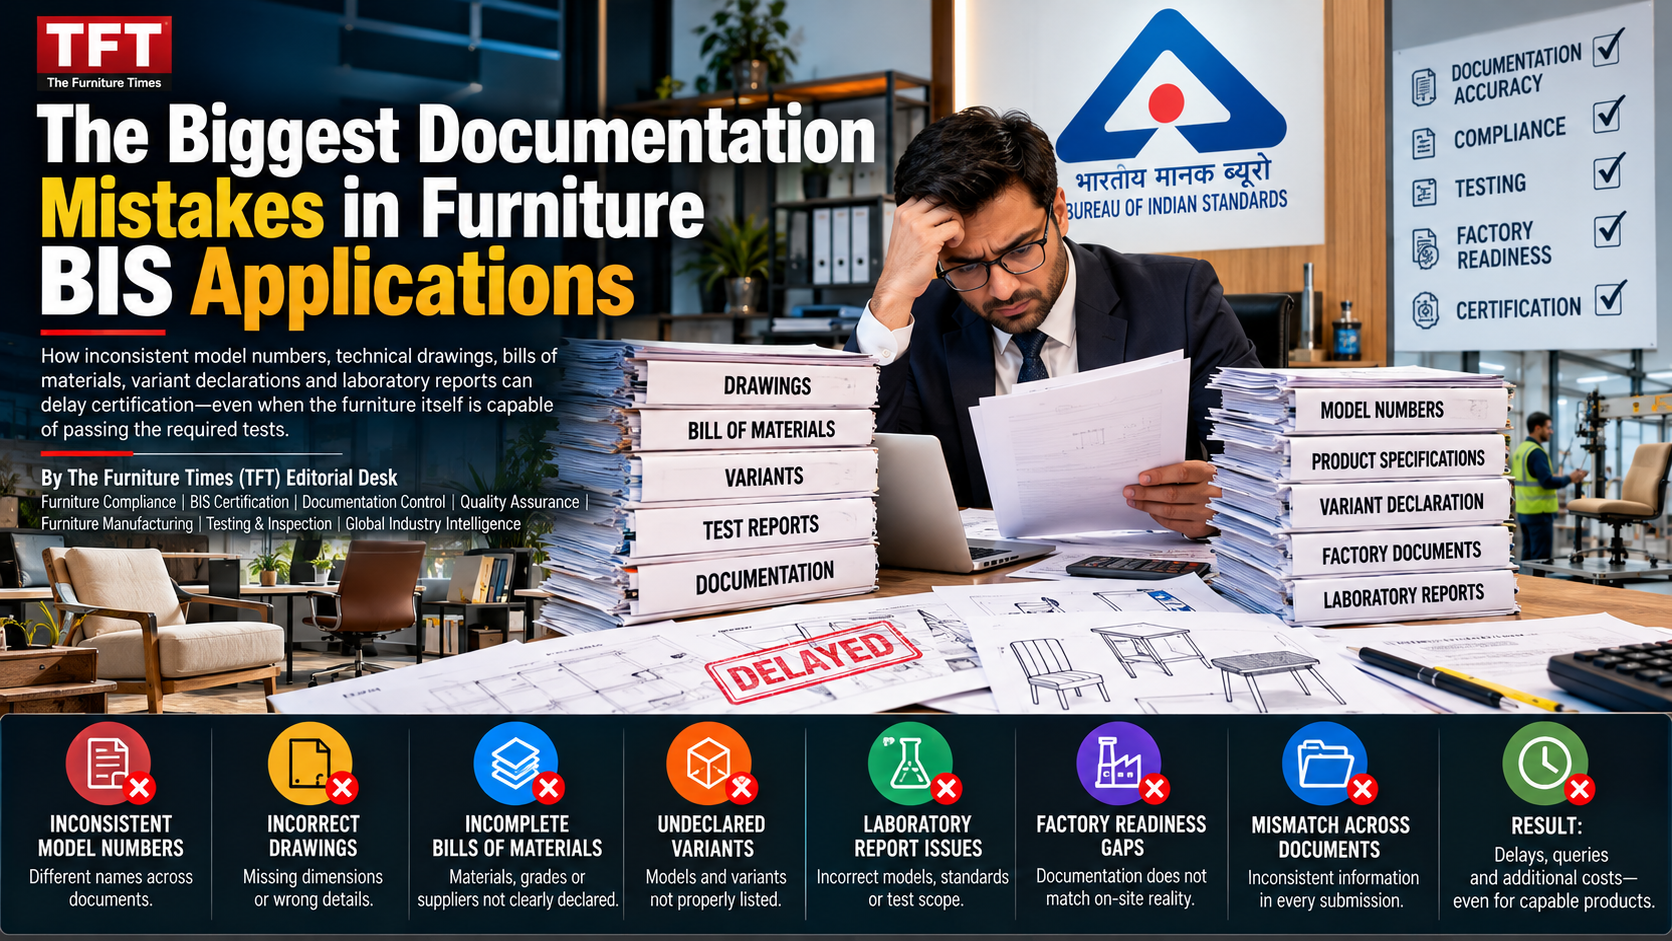
The Biggest Documentation Mistakes in Furniture BIS Applications
How inconsistent model numbers, technical drawings, bills of materials, variant declarations and laboratory reports can delay certification—even when the furniture itself is capable of passing the required tests
By The Furniture Times (TFT) Editorial Desk | Furniture Compliance | BIS Certification | Documentation Control | Quality Assurance | Furniture Manufacturing | Testing & Inspection | Global Industry Intelligence
Furniture manufacturers often assume that Bureau of Indian Standards certification is primarily a testing exercise.
They prepare a chair, table, storage unit or bed, send it for testing and expect the certification process to move forward when the product passes.
But BIS certification is not based only on whether a submitted sample performs successfully in a laboratory.
The certification system must also establish:
- Which product was tested
- Which model was submitted
- Where it was manufactured
- What materials and components were used
- Which variants are covered
- Whether the laboratory report matches the application
- Whether factory production matches the declared design
- Whether the manufacturer can reproduce the tested product consistently
- Whether the proposed marking scope is technically justified
This makes documentation a central part of certification.
A strong product supported by weak, incomplete or contradictory documents can create delays, queries, restricted scope, additional testing or rejection.
A manufacturer may have an excellent chair but submit one model number in the application, another on the drawing, a third on the test request and no model identification on the laboratory report.
It may declare a mild-steel frame in the bill of materials while the drawing refers to aluminium. The test sample may use plywood, while the production specification allows particleboard. Dimensions may differ between the catalogue, drawing and test report.
Each inconsistency raises the same basic question:
Is the product described in the application actually the same product that was tested and manufactured?
Until that question can be answered confidently, certification may not move smoothly.
BIS Documentation Is Evidence of Product Identity and Control
Documents submitted during certification are not simply administrative attachments.
Together, they create the official identity of the product.
For a furniture model, that identity may include:
- Manufacturer’s name
- Factory address
- Brand or trademark
- Product category
- Applicable Indian Standard
- Model number
- Variant number
- Product dimensions
- Material specifications
- Component details
- Construction method
- Drawings
- Test reports
- Manufacturing process
- Quality-control plan
- Testing facilities
- Marking details
When these documents agree, BIS and the testing laboratory can follow a logical evidence chain:
Declared model → technical specification → physical sample → test report → factory production → proposed certification scope
When they disagree, that traceability is broken.
The difficulty is no longer limited to whether the furniture is strong enough. The certification authority must determine which version of the furniture the evidence actually represents.
Documentation Failure Is Different From Product Failure
Manufacturers should distinguish between two types of certification problems.
Product failure
The furniture does not meet a requirement of the applicable standard.
Examples include:
- A chair becomes unstable
- A table fails a strength test
- A bunk bed does not meet dimensional requirements
- A storage unit tips over
- A bed frame develops structural damage
- A joint fails during durability testing
Documentation failure
The available records do not establish that the product, sample and manufacturing process are the same.
Examples include:
- Model numbers do not match
- Dimensions differ between documents
- Materials are not declared clearly
- The laboratory report omits the tested variant
- Drawings have no revision number
- Components used in production differ from the bill of materials
- The factory cannot trace the sample to a production record
A manufacturer may resolve a product failure through redesign or stronger materials.
A documentation failure requires control, reconciliation and evidence.
Both can delay certification.
The Biggest Mistake: Applying Before the Product Identity Is Frozen
Many applications begin too early.
The manufacturer may still be changing:
- Model numbers
- Dimensions
- Tube thickness
- Materials
- Hardware
- Foam
- Upholstery
- Joinery
- Suppliers
- Product names
At the same time, different departments prepare different parts of the application.
Sales provides a catalogue.
Engineering provides a drawing.
Purchasing provides a component list.
Production builds a sample.
The laboratory records the identification found on the sample.
Compliance completes the application.
If the product identity was never frozen, these records may describe different versions of what management considers the “same” product.
Before testing or applying, the manufacturer should formally approve one reference version.
That reference should have:
- One product category
- One principal model number
- One controlled drawing
- One approved bill of materials
- One specification sheet
- One variant declaration
- One sample-identification method
- One revision status
Every subsequent document should refer to that approved identity.
Mistake 1: Inconsistent Model Numbers
Model-number inconsistency is one of the most common and preventable documentation failures.
A furniture model may be identified differently across internal and external records.
For example:
| Document | Model shown |
|---|---|
| BIS application | OC-101 |
| Product drawing | CH-101 |
| Bill of materials | OFFICE-CHAIR-01 |
| Test request | OC101A |
| Laboratory report | Office Chair |
| Product label | Executive-101 |
| Catalogue | Comfort Pro Chair |
The manufacturer may understand that all these names refer to one chair.
BIS, the laboratory and an inspector cannot safely assume that they are identical.
A model number is not decorative information. It is the control key linking every piece of evidence.
Why model-number mismatches matter
If the laboratory report identifies “OC101A” but the application requests certification for “OC-101,” several questions arise:
- Are these genuinely the same product?
- Does “A” identify a structural variant?
- Was the tested sample modified?
- Does the requested scope include an untested model?
- Was the error made by the factory or laboratory?
- Can the correction be justified without retesting?
Even a minor typographical difference can require clarification when product identity is uncertain.
Better practice
Create a master model register containing:
- Exact model number
- Commercial name
- Product category
- Applicable standard
- Drawing number
- BOM number
- Revision
- Variant group
- Certification status
Use the exact model number everywhere.
Do not permit different departments to invent their own identifiers.
Mistake 2: Using Commercial Names as Technical Model Numbers
A commercial name and a technical model number serve different purposes.
A product may be marketed as:
Executive Comfort Chair
Its controlled technical identity may be:
EC-420-R1
The commercial name can change by market, customer or retailer. The technical model number should remain stable.
Problems arise when the manufacturer applies using a marketing name and later changes it.
Examples include:
- One retailer sells the product under a private label
- The catalogue name changes during a brand refresh
- Export and domestic markets use different names
- An online marketplace shortens the product title
- Distributors apply their own commercial name
The certification file should preserve the controlled model identity beneath these commercial variations.
If multiple brand names or trademarks are intended, they should be handled transparently according to the applicable BIS requirements rather than allowed to obscure product identity.
Mistake 3: Declaring Too Many Models Without a Technical Grouping Logic
Manufacturers naturally want one application to cover as many products as possible.
A company may manufacture:
- 40 chair models
- 25 table designs
- Multiple storage systems
- Several bed sizes
- Numerous finish combinations
It may attempt to declare all of them as variants of one model.
But commercial similarity does not automatically establish technical similarity.
Two chairs may look almost identical while differing in:
- Frame geometry
- Tube section
- Material thickness
- Joint design
- Base type
- Backrest structure
- Arm configuration
- Mechanism
- Load path
Likewise, products that look different may share the same essential construction.
Variant grouping should therefore be based on the applicable standard, product manual or BIS guidance—not merely on a manufacturer’s catalogue family.
The manufacturer should explain clearly:
- Which features remain common
- Which features vary
- Why the selected sample represents the group
- Which model creates the most demanding test condition
- Whether any change could affect safety or performance
Unsupported grouping creates a risk that BIS will restrict the requested scope or require additional samples and tests.
Mistake 4: Technical Drawings That Do Not Identify the Product Clearly
A furniture drawing should allow an independent reviewer to understand what is being manufactured.
Weak drawings commonly omit:
- Model number
- Drawing number
- Revision number
- Date
- Scale
- Dimensions
- Material
- Section size
- Thickness
- Joint details
- Component references
- Tolerances
- Approval signatures
Some manufacturers submit a catalogue image or computer rendering instead of a technical drawing.
A rendering may show appearance, but it rarely establishes construction.
For a chair, the drawing may need to identify:
- Overall height
- Seat height
- Seat dimensions
- Backrest dimensions
- Arm dimensions
- Base configuration
- Frame section
- Material thickness
- Joint locations
- Fasteners
- Mechanism
- Glides or castors
For a table, it may need to show:
- Length, width and height
- Top material and thickness
- Frame construction
- Leg section
- Cross-supports
- Fasteners
- Levelling devices
- Extension system, if applicable
For a bunk bed, dimensions and safety-related construction details are particularly important.
The drawing should describe the tested construction—not an approximate visual concept.
Mistake 5: Drawings and Actual Samples Do Not Match
A technically complete drawing is still unreliable if the physical sample differs from it.
Common differences include:
- Different tube thickness
- Different fasteners
- Changed leg geometry
- Additional reinforcement
- Missing cross-member
- Different backrest height
- Different panel thickness
- Different castors
- Different mattress-support system
- Different guardrail dimensions
Sometimes the testing sample is strengthened specifically to pass the test, but the controlled drawing continues to show the regular production version.
This creates a serious conformity problem.
The tested sample, approved drawing and routine manufactured product must represent the same controlled construction.
If changes are made before testing, the drawings and BOM should be revised first.
If changes are made because of a test failure, they must be documented, approved and incorporated into production control.
Mistake 6: Drawings Have No Revision Control
Furniture designs change over time.
A manufacturer may:
- Increase tube thickness
- Change a bracket
- Modify dimensions
- replace a supplier
- Add reinforcement
- Change fasteners
- Alter upholstery construction
Without revision control, several versions of the same drawing may circulate inside the factory.
Production may use Revision 1.
Quality may inspect against Revision 2.
The laboratory may receive Revision 3.
The application may include an undated file.
A controlled drawing should normally show:
- Drawing number
- Revision number or letter
- Revision date
- Description of change
- Prepared by
- Checked by
- Approved by
Obsolete revisions should be withdrawn from active use.
Certification evidence must point to the revision that represents the tested and approved product.
Mistake 7: Bills of Materials Are Too General
A bill of materials should identify what enters the product.
Weak BOM descriptions may say:
- Metal
- Wood
- Fabric
- Foam
- Hardware
- Plastic
- Paint
These descriptions are too broad to establish product consistency.
A useful BOM may identify:
- Component name
- Internal part number
- Material type
- Grade or specification
- Dimensions
- Thickness
- Quantity
- Approved supplier, where relevant
- Drawing reference
- Inspection requirement
For example:
| Component | Weak description | Better controlled description |
|---|---|---|
| Chair frame | Metal pipe | Mild-steel round tube, specified diameter and wall thickness |
| Seat | Plywood | Plywood of declared type, thickness and applicable specification |
| Foam | Cushion foam | Polyurethane foam with controlled density and thickness |
| Fastener | Bolt | Bolt with size, grade and finish identified |
| Fabric | Polyester | Declared upholstery composition and performance specification |
| Coating | Black paint | Approved coating system, colour and process reference |
The purpose is not to create unnecessary paperwork.
The purpose is to ensure that a change capable of affecting performance cannot occur without review.
Mistake 8: The BOM and Drawing Contradict Each Other
A drawing may specify a 1.5 mm tube wall while the BOM specifies 1.2 mm.
The drawing may describe plywood while the BOM lists particleboard.
The drawing may show four fasteners while the BOM provides two.
These contradictions create uncertainty about which document is authoritative.
Before submission, the manufacturer should conduct a line-by-line reconciliation between:
- Drawing
- Bill of materials
- Product specification
- Sample construction
- Production record
- Laboratory report
Every material and performance-relevant component should align.
Mistake 9: Material Substitution Is Not Controlled
Furniture factories frequently substitute materials because of:
- Supplier shortages
- Cost changes
- Minimum-order requirements
- Customer preferences
- Import delays
- Production urgency
A substituted component may appear equivalent but perform differently.
Examples include:
- Changing steel grade
- Reducing tube thickness
- Replacing plywood with particleboard
- Changing foam density
- Substituting a castor
- Changing a hinge
- Using a different welding wire
- Replacing one adhesive with another
If the substituted item affects strength, stability, durability, safety or required compliance, it can undermine the validity of the tested construction.
Manufacturers need a formal change-control process.
Before substitution, they should ask:
- Does the change affect any standard requirement?
- Does it change the product’s declared identity?
- Does it affect the worst-case model?
- Is verification or retesting required?
- Must the drawing and BOM be revised?
- Must BIS be informed or approval obtained under the applicable requirements?
Purchasing personnel should not be able to alter certification-critical materials without technical approval.
Mistake 10: The Laboratory Report Does Not Match the Application
A laboratory test report is one of the most important pieces of certification evidence.
But it is useful only when it is clearly connected to the declared product.
Manufacturers should check whether the report correctly identifies:
- Manufacturer
- Factory address
- Brand
- Product category
- Model number
- Sample quantity
- Sample description
- Applicable Indian Standard
- Test clauses
- Dates of receipt and testing
- Results
- Photographs or identification, where included
- Laboratory authorisation
Common inconsistencies include:
- Wrong factory address
- Incorrect model number
- Misspelled manufacturer name
- Missing variant identification
- Wrong standard edition
- Incomplete test clauses
- Report issued for a different brand
- Test sample described only as “chair” or “table”
- Report dimensions inconsistent with the product drawing
These problems should be detected before the report is used in an application.
Mistake 11: Submitting an Incomplete Laboratory Report
A report may contain passing results while still being incomplete for the certification purpose.
Possible gaps include:
- Only selected clauses tested
- Required test omitted
- Product identification insufficient
- Report annexures missing
- Photographs missing
- Conditions of test unclear
- Sample quantity not stated
- Relevant observations omitted
- Page missing
- Unauthorised alteration
- Report outside the laboratory’s approved scope
Manufacturers should not judge a report merely by the word “Pass.”
They should verify:
- Was every required clause covered?
- Was the correct product tested?
- Was the correct version of the standard used?
- Was the laboratory competent and appropriately recognised for the required scope?
- Does the report include all pages and annexures?
- Are corrections properly authorised?
The BIS Laboratory Information Management System provides information relating to laboratories, test streams and scopes; manufacturers should verify laboratory suitability for the relevant Indian Standard and clauses before dispatching samples. Bureau of Indian Standards
Mistake 12: Editing Test Reports Informally
A manufacturer may notice an incorrect model number after the report is issued and attempt to correct it manually or digitally.
This is unacceptable document control.
A laboratory report should not be altered by:
- Overwriting text
- Editing a PDF
- Adding an unofficial label
- Deleting pages
- Inserting a different photograph
- Changing the model number manually
If a legitimate identification error exists, the manufacturer should contact the laboratory and follow its controlled correction or amendment procedure.
The issuing laboratory must remain responsible for the integrity of its report.
Mistake 13: Product Photographs Do Not Establish Identity
Photographs can be valuable evidence, but weak product photographs may create more confusion.
Common problems include:
- No model label visible
- Only one angle shown
- Important construction hidden
- Photograph taken before modification
- Different colour or variant shown
- Low resolution
- No dimensional reference
- Image reused from a catalogue
- Photograph of a prototype rather than the tested sample
A useful photographic record may show:
- Front
- Rear
- Side
- Base or underside
- Model label
- Important joints
- Mechanism
- Safety-related features
- Packaging or sample seal, where relevant
Photographs should support the written records, not replace them.
Mistake 14: The Sample Has No Permanent or Traceable Identification
A laboratory cannot reliably connect a sample to an application if the sample arrives with no clear identification.
A loose paper label can fall off.
A handwritten description such as “chair sample” is insufficient where multiple models exist.
Sample identification should align with the approved model register and may include:
- Model number
- Manufacturer
- Factory
- Sample serial or batch number
- Production date
- Relevant variant
- Test-request reference
The manufacturer should retain a sample-dispatch record showing exactly what was sent and under which controlled specification.
Mistake 15: Brand, Manufacturer and Factory Information Are Confused
The brand owner, applicant and manufacturer may not always be the same organisation.
A product may be:
- Manufactured by one company
- Sold under another company’s brand
- Exported by a third company
- Produced at more than one factory
The application must identify these relationships clearly.
Common errors include:
- Brand-owner address used as factory address
- Trading-company name shown as manufacturer
- Multiple factory locations combined without explanation
- Laboratory report identifying the retailer instead of the factory
- Trademark information missing or inconsistent
BIS certification is connected to defined manufacturing arrangements and the applicable conformity-assessment requirements. Companies should not assume that a product tested from one factory automatically establishes conformity at another.
Mistake 16: Factory Address Inconsistencies
Address variations can create identity issues.
For example:
- Application uses Plot 12, Industrial Area
- Test report uses Unit 12, Industrial Estate
- Company registration uses Building 12A
- Factory licence uses a different district spelling
Some differences may be harmless, but they should be reconciled.
The manufacturer should establish one controlled legal factory address and use it consistently.
If legacy documents contain another format, the relationship should be supported through appropriate evidence rather than left unexplained.
Mistake 17: Application Scope Is Broader Than the Evidence
A manufacturer may test one chair and request certification for:
- All chairs
- All colours
- All frame types
- All dimensions
- All materials
- All upholstery options
- All bases
Colour changes may not always affect performance, but other differences may.
A different frame, material, dimension or mechanism can produce a different test outcome.
The application scope should be supported by:
- Declared grouping
- Controlled variant table
- Worst-case rationale
- Applicable product manual
- Relevant test evidence
Scope should not be treated as a commercial wish list.
Every included model must be technically defensible.
Mistake 18: Variant Tables Are Missing or Ambiguous
Where a product family contains multiple variants, the manufacturer should prepare a structured variant matrix.
For example:
| Feature | Model A | Model B | Model C |
|---|---|---|---|
| Frame material | Steel | Steel | Aluminium |
| Tube section | Declared size | Declared size | Declared size |
| Arms | No | Yes | Yes |
| Base | Four-leg | Cantilever | Five-star |
| Upholstery | Fabric | Fabric | Mesh |
| Seat dimensions | Declared | Declared | Declared |
| Drawing | A-01 | B-01 | C-01 |
This table immediately shows whether the products genuinely belong together or require separate consideration.
Without it, reviewers must reconstruct the product family from scattered catalogues and drawings.
That wastes time and increases the risk of misunderstanding.
Mistake 19: Test Results Are Not Linked to the Selected Worst-Case Model
Where grouping is permitted, the sample should represent the required test condition according to the applicable rules.
The largest model is not automatically the worst case.
The worst case may be the model with:
- Longest unsupported span
- Thinnest material
- Highest load path
- Most complex joint
- Narrowest stability footprint
- Greatest storage height
- Weakest configuration
- Maximum declared capacity
Manufacturers should document why the selected sample represents the group.
A statement such as “all models are similar” is rarely enough.
Mistake 20: Different Standard Editions Appear in Different Records
The application may cite one version of an Indian Standard while the test report cites another.
This may occur when:
- The laboratory uses an old test template
- The manufacturer relies on a previous catalogue
- A standard has been revised
- Internal documents were copied from an older project
Manufacturers should confirm the current applicable standard, amendments, product manual and Quality Control Order requirements before application.
The BIS Standards portal provides access to information about Indian Standards and should be consulted when confirming the applicable document. Bureau of Indian Standards
The company should maintain a standards register recording:
- Standard number
- Title
- Revision or year
- Amendments
- Effective date
- Products affected
- Responsible department
Mistake 21: Internal Test Records Cannot Be Traced
Factory testing and quality-control records should identify:
- Date
- Product model
- Batch
- Sample
- Test conducted
- Test method
- Equipment
- Result
- Operator
- Reviewer
- Corrective action, if required
Weak records may state only:
Chair tested — OK.
That does not establish what was tested, how it was tested or who approved the result.
Traceable records demonstrate that the factory is capable of maintaining conformity after certification.
Mistake 22: Equipment Records Do Not Match the Declared Test Facility
A manufacturer may declare that certain testing equipment is available but fail to provide consistent records for:
- Equipment identification
- Range
- Least count
- Calibration
- Maintenance
- Location
- Test-clause mapping
The equipment list, calibration certificates, test methods and factory layout should align.
A calibration certificate for “Load Cell 1” cannot be linked confidently if the equipment register identifies “Force Gauge A” with no cross-reference.
Equipment should carry a unique identification number used consistently in:
- Equipment register
- Calibration record
- Maintenance record
- Test report
- Work instruction
Mistake 23: Calibration Certificates Are Incomplete or Expired
Calibration problems commonly include:
- Expired certificates
- Wrong equipment serial number
- Calibration range unsuitable for the intended test
- Laboratory details missing
- Certificate not traceable to the equipment
- No calibration status label
- No action when equipment is out of tolerance
Manufacturers should establish a calibration schedule and review it before submitting the application.
Do not wait for the factory inspection to discover that a critical instrument’s calibration expired months earlier.
Mistake 24: Manufacturing Process Documents Do Not Reflect Reality
A process-flow chart may show:
Raw material → cutting → welding → coating → assembly → inspection → packing
But the actual factory may outsource coating or frame fabrication.
Outsourced processes should be declared and controlled appropriately.
The process document should accurately describe:
- In-house operations
- Outsourced operations
- Incoming inspection
- In-process inspection
- Final inspection
- Non-conforming product control
- Traceability
- Packing and marking
An elegant flow chart that does not reflect real production weakens confidence in the entire application.
Mistake 25: Quality Plans Use Generic Language
A quality plan copied from another product may include irrelevant tests and omit critical controls.
For furniture, a useful quality plan should identify:
- Stage of control
- Characteristic checked
- Specification
- Method
- Frequency
- Responsibility
- Record created
- Reaction to failure
For example:
| Stage | Control | Method | Frequency | Record |
|---|---|---|---|---|
| Incoming tube | Grade, dimensions, thickness | Approved inspection method | Defined frequency | Incoming inspection report |
| Welding | Joint position and integrity | Visual/process check | Defined frequency | In-process record |
| Coating | Surface, colour, thickness | Approved method | Defined frequency | Coating inspection |
| Assembly | Fasteners and dimensions | Drawing/BOM check | Defined frequency | Assembly inspection |
| Final product | Applicable performance checks | Controlled procedure | Defined frequency | Final test record |
The quality plan must connect the standard to routine factory control.
Mistake 26: Declarations Are Signed Without Technical Review
Senior management may sign declarations prepared by consultants or junior staff without verifying the technical content.
This is dangerous.
A signed declaration may confirm:
- Models manufactured
- Materials used
- Facilities available
- Factory address
- Testing capability
- Brand ownership
- Product grouping
If the information is inaccurate, the manufacturer cannot simply say it was prepared by someone else.
Management should require cross-functional approval from:
- Engineering
- Production
- Quality
- Purchasing
- Compliance
- Authorised management
before submission.
Mistake 27: Documents Are Submitted in Uncontrolled Formats
Factories may submit:
- Editable spreadsheets
- Undated Word documents
- Screenshots
- Cropped photographs
- Unnamed PDF files
- Scans with missing pages
- Files containing handwritten changes
This makes review difficult and increases the risk of accidental alteration.
A controlled submission should use:
- Clear file names
- PDF format where appropriate
- Revision numbers
- Dates
- Page numbering
- Approval signatures
- Searchable text where practical
- Complete annexures
A logical file structure may look like:
- Application and legal documents
- Product identity
- Model and variant declaration
- Technical drawings
- Bills of materials
- Test reports
- Manufacturing process
- Quality-control plan
- Equipment and calibration
- Raw-material records
- Brand and marking information
Good organisation reduces review time.
Mistake 28: Multiple Copies of the Same Document Contain Different Information
A drawing may be attached in three places, with each copy showing a different revision.
A model list may appear in the application, an annexure and an email—but the lists differ.
The submission should have one controlled master for each document.
Cross-references should be used instead of repeatedly creating independent copies.
Mistake 29: Corrections Are Made Without Explaining the Root Cause
When BIS raises a query, manufacturers sometimes respond only with a revised document.
For example:
Please find corrected drawing attached.
That may not explain:
- What was wrong
- Why it was wrong
- Whether other documents are affected
- Which version is now valid
- What preventive action was taken
A stronger response should state:
- Query reference
- Identified inconsistency
- Root cause
- Corrected document
- Revision number
- Related records reviewed
- Corrective action
- Preventive action
This shows control rather than simple document replacement.
Mistake 30: The Factory Cannot Reproduce the Submitted File
A consultant may prepare the entire application but retain all source records.
During factory inspection, staff may be unable to locate:
- Submitted drawing
- Final model list
- Test report
- BOM
- Quality plan
- Calibration records
- Application copy
The compliance file must remain inside the organisation.
Factory personnel should understand what was submitted and be able to retrieve it promptly.
Certification cannot be sustained through external paperwork alone.
The Documentation Chain Every Manufacturer Should Build
A strong BIS application should connect the following records:
Product Category
       ↓
Applicable Indian Standard
       ↓
Model and Variant Register
       ↓
Approved Drawing
       ↓
Approved Bill of Materials
       ↓
Production Sample
       ↓
Laboratory Test Request
       ↓
Laboratory Test Report
       ↓
Factory Quality Plan
       ↓
Routine Production and Test Records
       ↓
Marking and Traceability
Every link should describe the same controlled product.
If the chain breaks anywhere, certification questions are likely.
A Master Product File for Each Furniture Model
Manufacturers should consider creating a master technical file for every certification model or properly defined product family.
The file should contain, as applicable:
Product identity
- Model number
- Product name
- Product category
- Applicable standard
- Brand
- Factory
Technical construction
- General arrangement drawing
- Component drawings
- Dimensions
- Tolerances
- Joint details
- Material specifications
Bill of materials
- Component names
- Part numbers
- Specifications
- Quantities
- Approved alternatives
Variant control
- Variant matrix
- Grouping logic
- Worst-case selection
- Commercial names
Testing
- Sample identification
- Test request
- Laboratory report
- Internal test records
- Failure and corrective-action history
Manufacturing control
- Process flow
- Quality plan
- Work instructions
- Inspection points
- Outsourced processes
Equipment
- Test equipment list
- Calibration
- Maintenance
- Clause mapping
Change control
- Revision history
- Engineering changes
- Material substitutions
- Approvals
- Retesting decisions
This file becomes the technical truth behind the model.
A Practical Pre-Submission Reconciliation Audit
Before submitting a BIS application, conduct a structured reconciliation.
Step 1: Check the legal identity
Confirm that the applicant name, manufacturer name and factory address are consistent.
Step 2: Check the product category
Confirm the correct applicable standard and certification scope.
Step 3: Freeze the model list
Do not continue changing identifiers after the application begins.
Step 4: Reconcile model numbers
Check every drawing, BOM, label, test request and report.
Step 5: Reconcile dimensions
Compare drawings, specifications, samples and test reports.
Step 6: Reconcile materials
Ensure the BOM, drawings, purchase records and sample agree.
Step 7: Reconcile variants
Confirm that the grouping logic is supported and documented.
Step 8: Audit the test report
Verify product identity, test clauses, dates, laboratory scope and annexures.
Step 9: Audit factory records
Confirm equipment, calibration, testing and quality-control documentation.
Step 10: Create a submission index
List every file, document number and revision.
One person should not perform the final audit alone. Cross-functional review can identify inconsistencies that each department overlooks.
Model-Number Control Template
A manufacturer can use a simple register such as:
| Field | Information |
|---|---|
| Product category | General-purpose chair |
| Applicable standard | Current applicable Indian Standard |
| Principal model | GP-101 |
| Commercial name | Metro Dining Chair |
| Drawing number | GP-101-GA |
| Drawing revision | R02 |
| BOM number | GP-101-BOM |
| BOM revision | R02 |
| Tested sample | GP-101 / Batch 2608 |
| Laboratory report | Report reference |
| Brand | Declared brand |
| Certification scope | Defined models and variants |
| Change status | Frozen for application |
This single record helps prevent identifier drift.
Drawing-Control Checklist
Before approval, verify that every drawing contains:
- Manufacturer
- Model number
- Drawing number
- Revision
- Date
- Product views
- Critical dimensions
- Material references
- Component references
- Thickness or section details
- Joint details
- Approval
- Page number
Then compare it physically with the sample.
BOM-Control Checklist
Confirm that the BOM:
- Uses the same model number as the drawing
- Lists every performance-relevant component
- Identifies material specifications
- States dimensions and thickness where relevant
- Identifies approved alternatives
- Matches the sample
- Matches purchase records
- Carries a revision number
- Has technical approval
- Is controlled against unauthorised substitution
Laboratory-Report Checklist
Before including a report in the application, verify:
- Manufacturer name
- Factory address
- Brand
- Product description
- Exact model number
- Applicable standard and version
- Test clauses
- Sample quantity
- Sample receipt date
- Test dates
- Results
- Observations
- Photographic identification
- All pages and annexures
- Authorised signatures
- Laboratory scope
- No unauthorised editing
A laboratory report should be reviewed as carefully as a commercial contract.
Documentation Must Continue After Certification
Document control does not end when the licence is granted.
The manufacturer must continue controlling:
- Product revisions
- Material substitutions
- New suppliers
- Model additions
- Testing records
- Calibration
- Marking
- Complaints
- Non-conforming production
- Corrective actions
A factory may begin with an approved product and gradually move away from it through small undocumented changes.
This is sometimes called specification drift.
One component changes this month. A supplier changes next month. Tube thickness changes later. Eventually, the manufactured product is no longer the product originally tested.
Ongoing change control prevents that drift.
Why Documentation Protects the Manufacturer
Documentation should not be viewed merely as a burden imposed by certification.
It protects the manufacturer.
Good records help determine:
- Which batch was affected by a complaint
- Which supplier provided the component
- Which drawing was in force
- Whether production followed the approved specification
- Whether the failure was caused by misuse, design or manufacturing
- Whether other models are affected
- What must be repaired or recalled
Documentation supports:
- Warranty defence
- Product-liability management
- Supplier claims
- Customer confidence
- Factory efficiency
- Export compliance
- Consistent quality
The same records required for certification can become part of the company’s business intelligence.
Documentation Is a Management-System Test
The application package reveals how the factory actually operates.
If different departments use different model numbers, it suggests poor coordination.
If drawings are outdated, engineering control may be weak.
If the BOM does not match production, purchasing and quality may not be connected.
If the test report cannot be traced to a sample, product identification may be inadequate.
Documentation problems are therefore rarely “only paperwork problems.”
They are often signs of a deeper management-system weakness.
The Most Important Rule: One Product, One Identity, One Evidence Chain
Furniture manufacturers can avoid many BIS delays by following one principle:
Every document must describe the same product.
The model number on the application must match the drawing.
The drawing must match the BOM.
The BOM must match the sample.
The sample must match the laboratory report.
The laboratory report must support the requested certification scope.
The factory must manufacture that same controlled product.
When this chain is complete, documentation becomes evidence.
When it is broken, every record becomes questionable.
TFT Industry Analysis
The biggest documentation mistake in furniture BIS applications is not a missing signature, incorrect file name or typing error considered in isolation.
The biggest mistake is allowing different versions of the product to exist across the application.
The commercial team sees one product.
Engineering draws another.
Purchasing buys another specification.
Production builds another.
The laboratory tests another.
The application declares all of them as though they were identical.
That approach cannot support reliable certification.
Furniture manufacturers should treat BIS preparation as a product-control project involving engineering, production, quality, purchasing, management and testing—not as a form-filling activity assigned to one person at the last moment.
A strong product can fail to obtain timely certification when its evidence is weak.
A well-documented product does not receive an automatic licence, because it must still satisfy all applicable technical and conformity-assessment requirements. But accurate documentation allows BIS, laboratories and inspectors to evaluate the correct product without avoidable uncertainty.
The lesson is simple:
Do not test first and organise the documents later.
Freeze the product.
Approve its identity.
Control its drawings.
Reconcile its materials.
Declare its variants.
Verify the laboratory scope.
Inspect the report.
Then apply.
In furniture BIS certification, documentation is not separate from compliance.
Documentation is the evidence that compliance belongs to the product you intend to manufacture and sell.